Kitchen & dining remodel
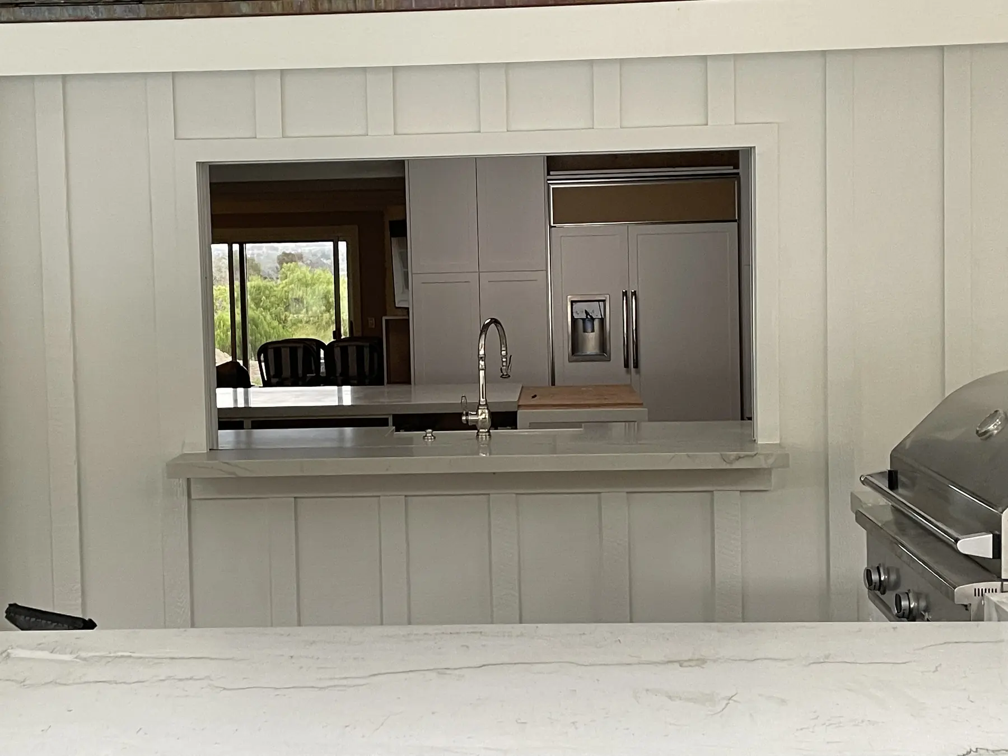
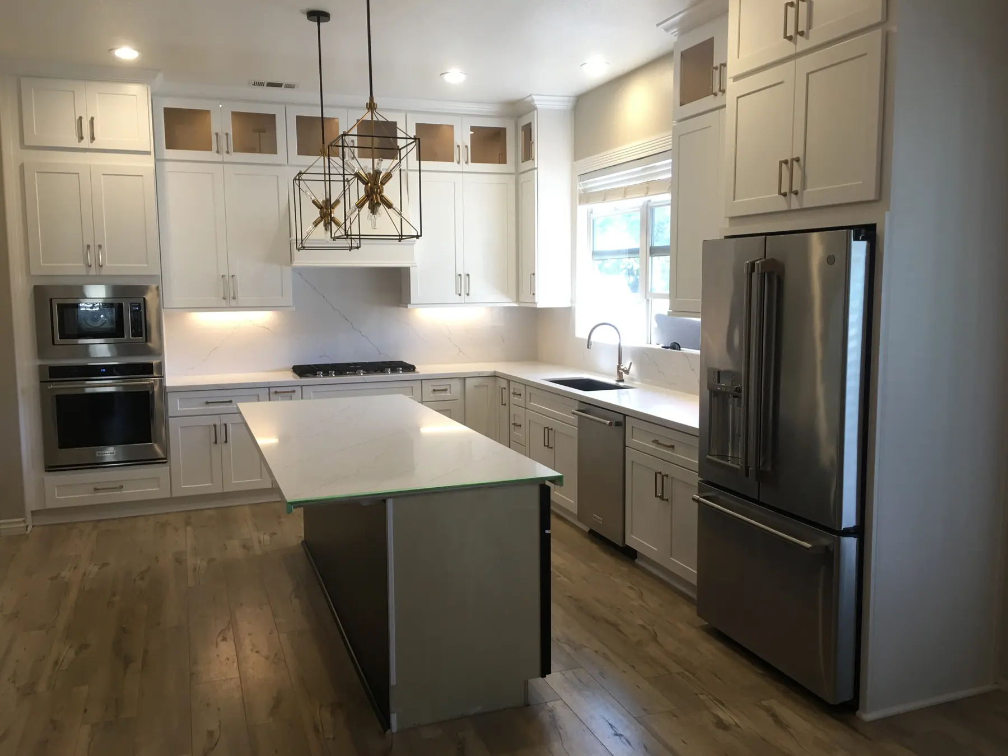
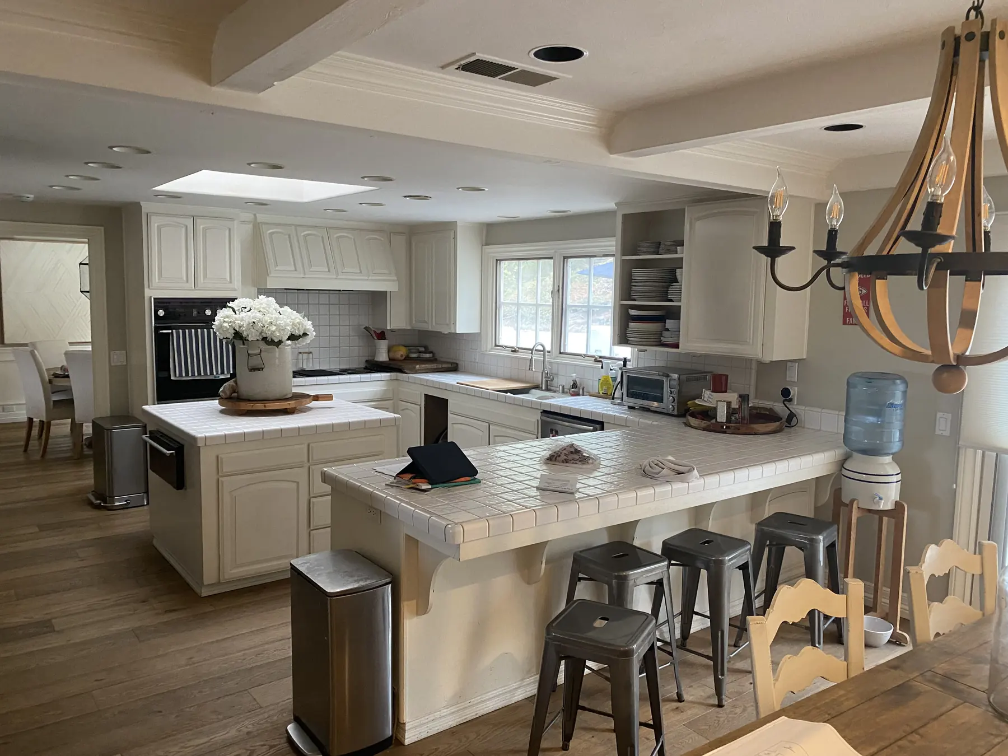
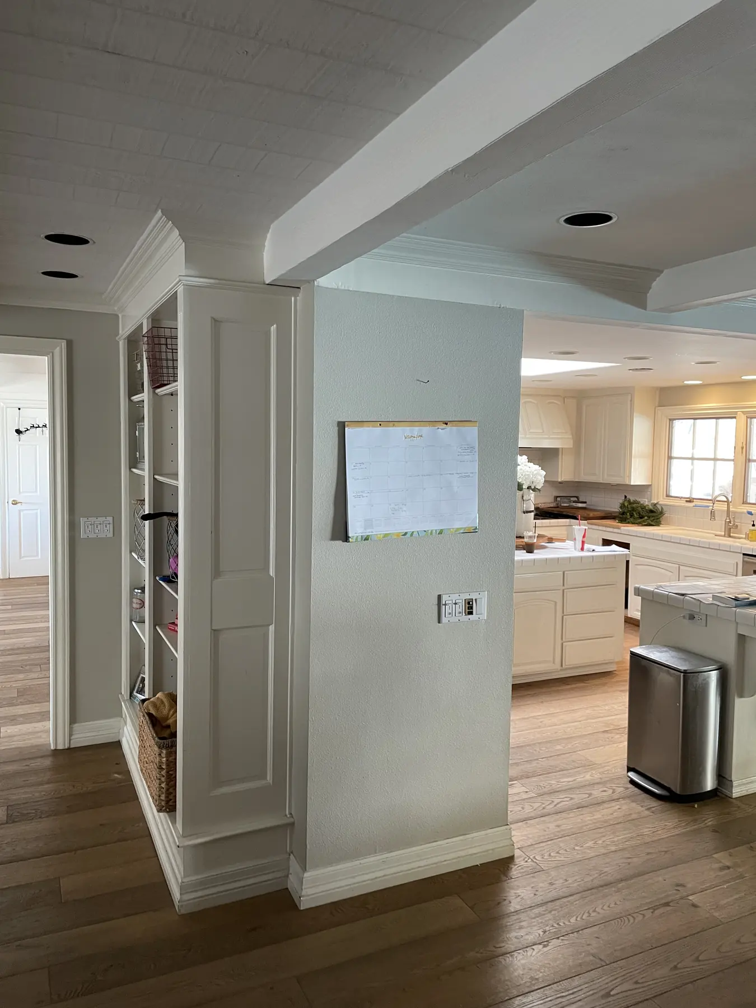
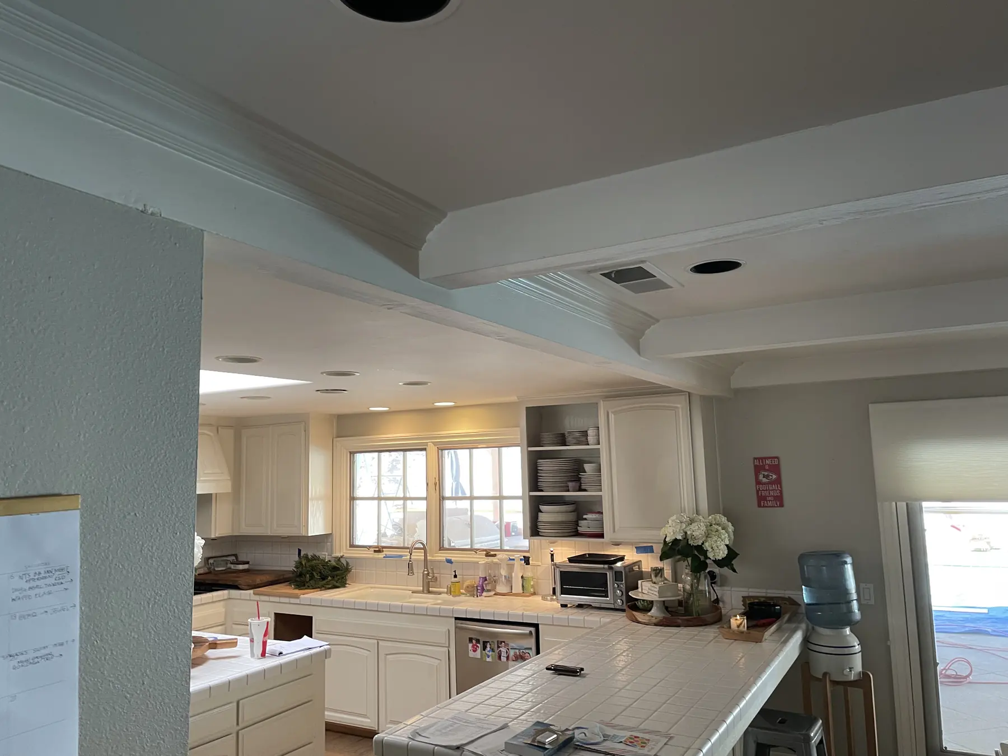
Low ceilings and closed-off rooms turned into one open space built for entertaining — raised ceilings, an 8-foot opening to the family room, and a pocket window to the grill.
- Location
- Rancho Santa Fe
- Type
- Kitchens
- Completed
- 2022
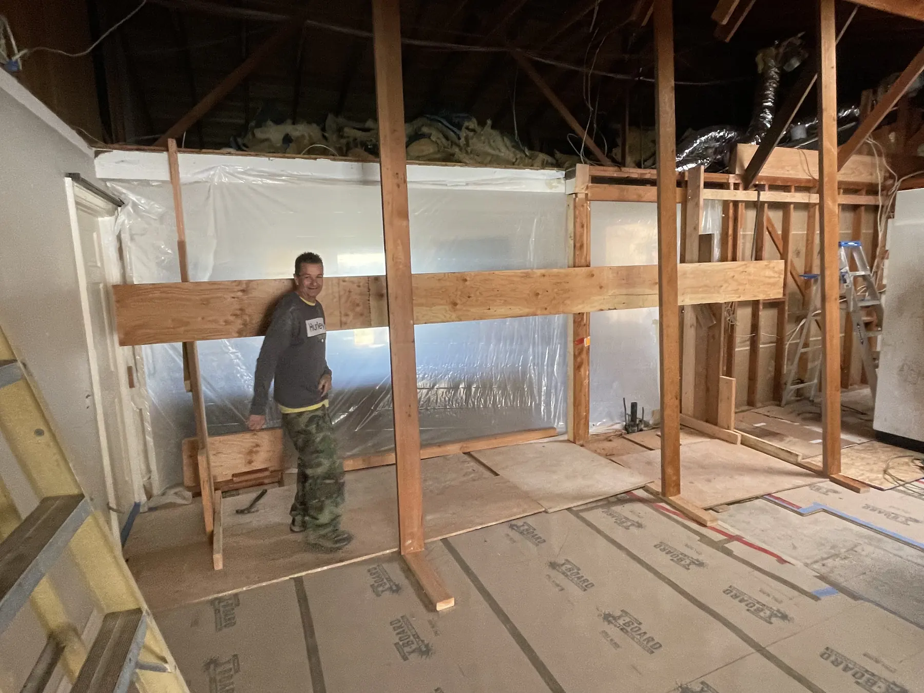
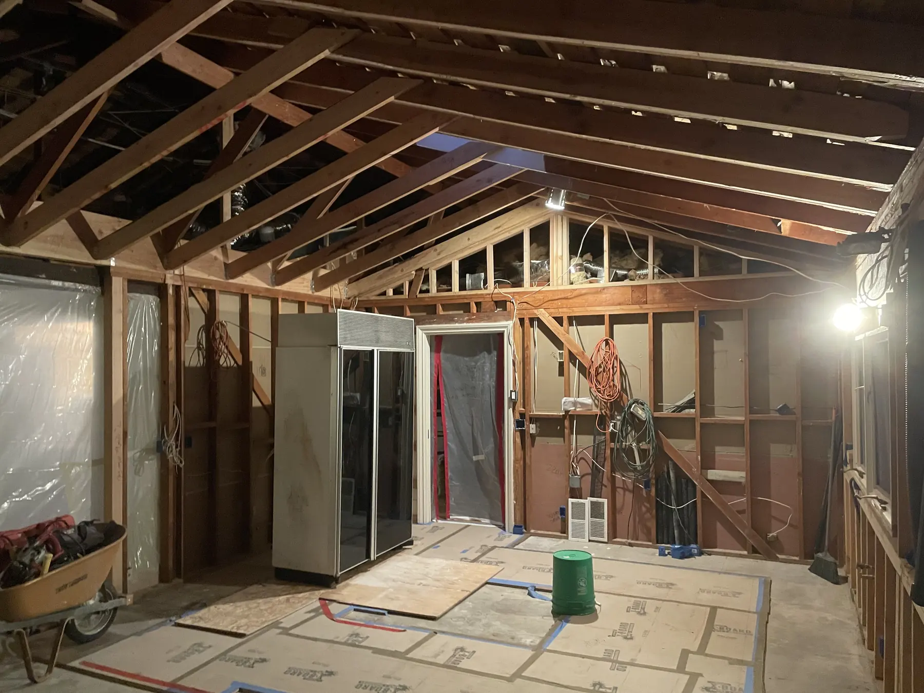
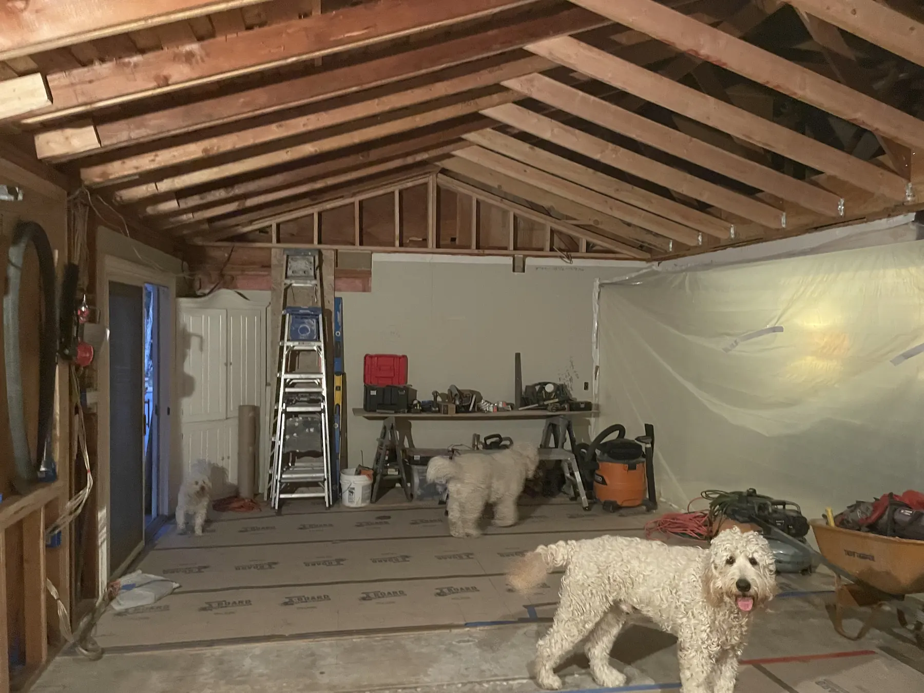
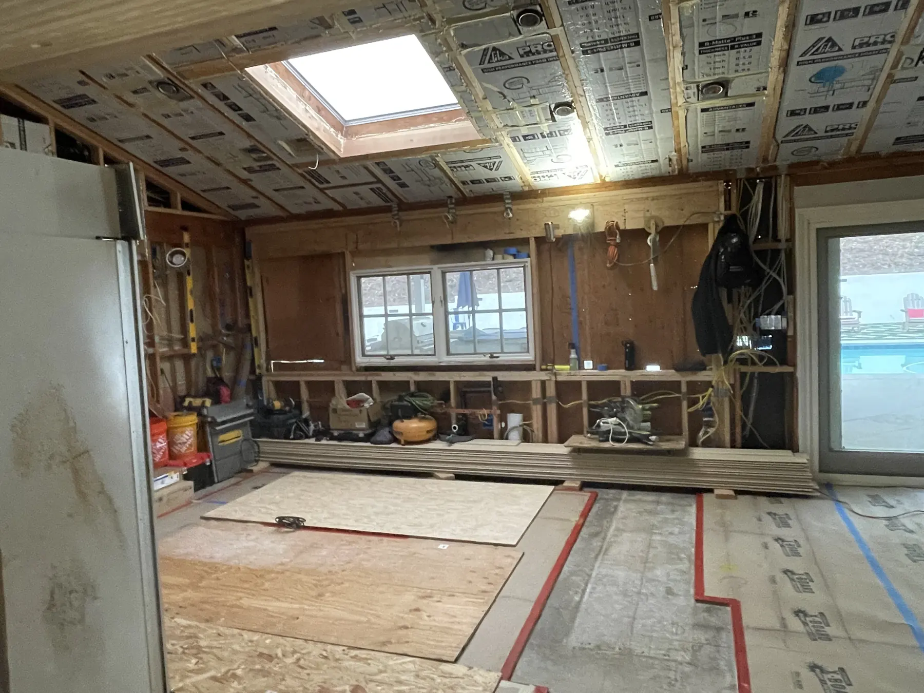
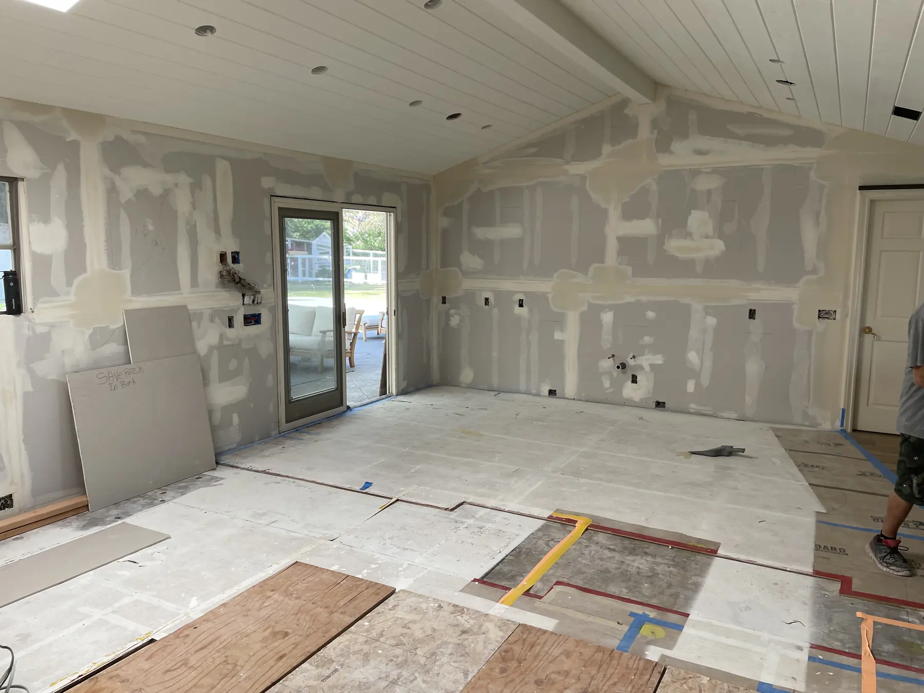
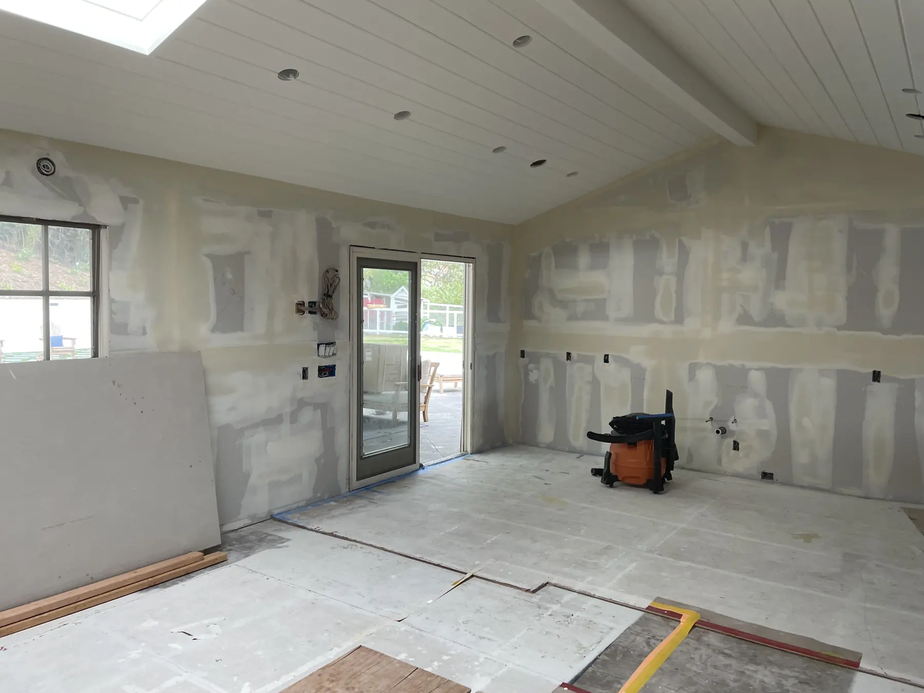
Ceilings raised, walls gone
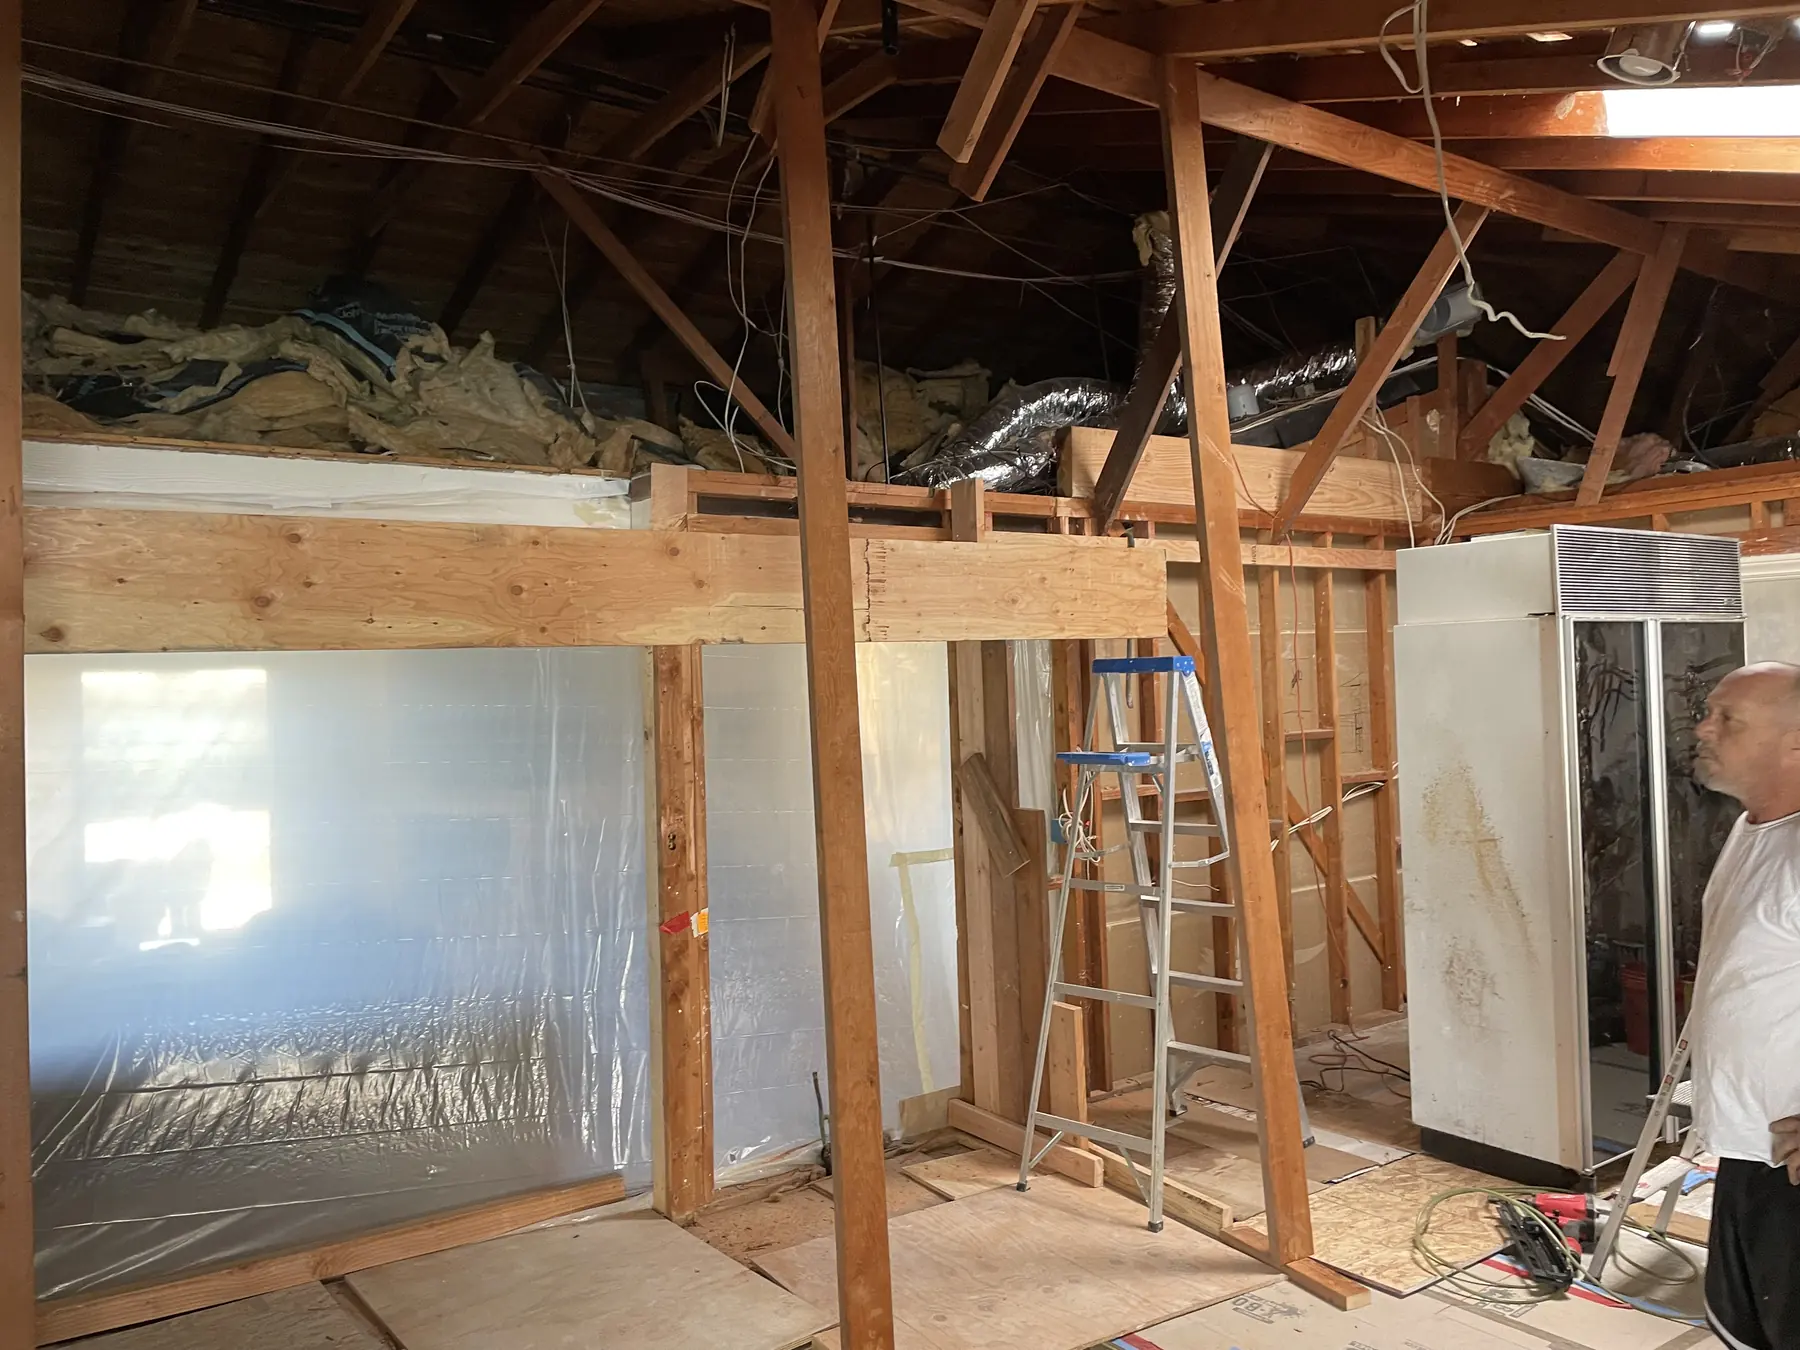
We raised the ceilings, knocked out walls and opened the kitchen to the family room — with the big-screen TV and fireplace — by about 8 feet.
A beam in a 2×4 wall
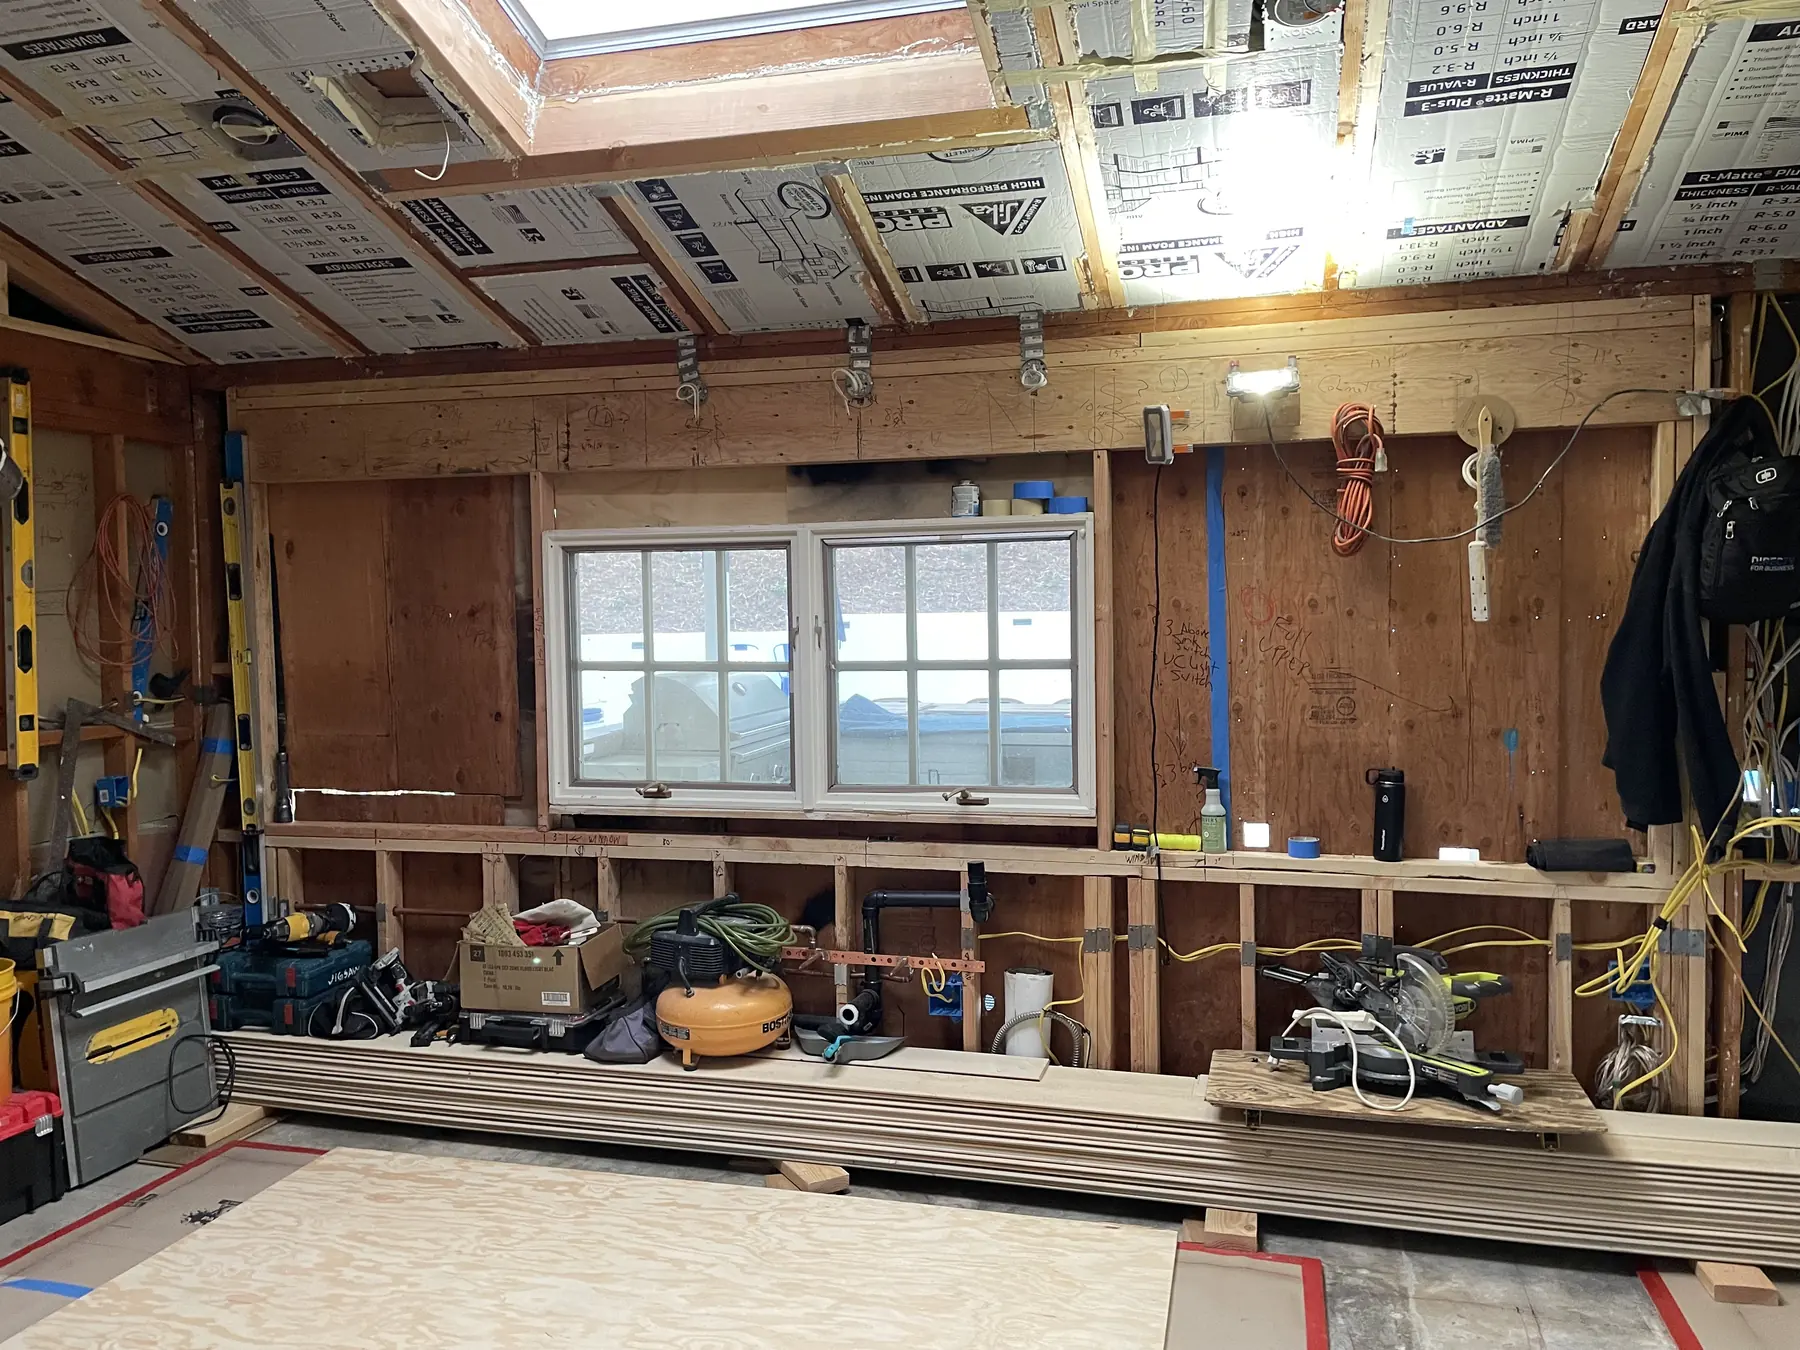
Over the sink, a beam header went into a standard 2×4 wall to carry a double pocket window that opens straight out to the outdoor grill area. About as tricky as it gets.
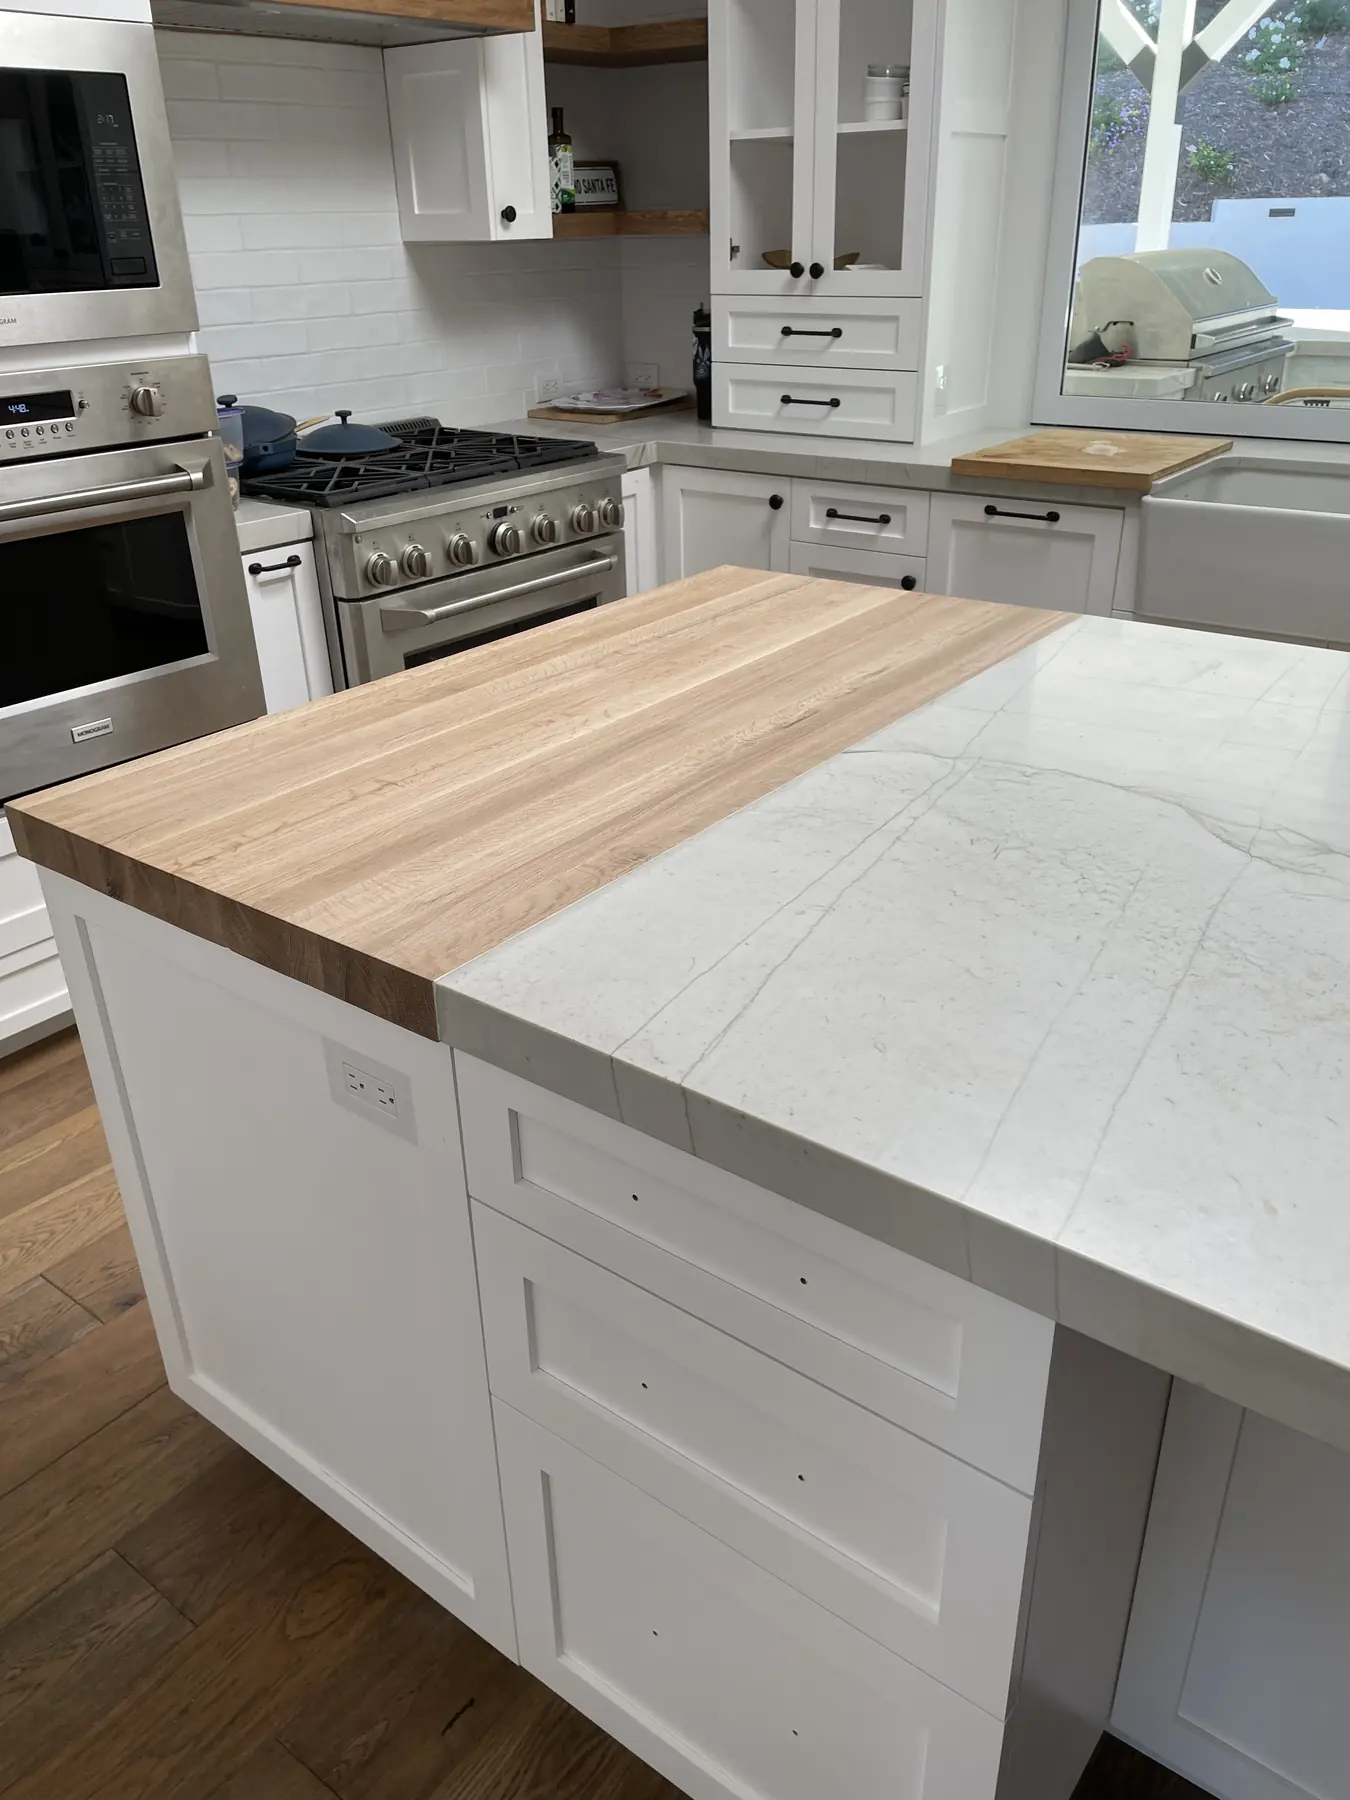
One island, made seamless
The island was too big for a single slab, so we had a custom butcher block made and set it flush and seamless into the top.
Built for hosting
The owners entertain, so the dining room wall got a coffee bar, bar sink, ice maker and bar fridge.
before
during
after